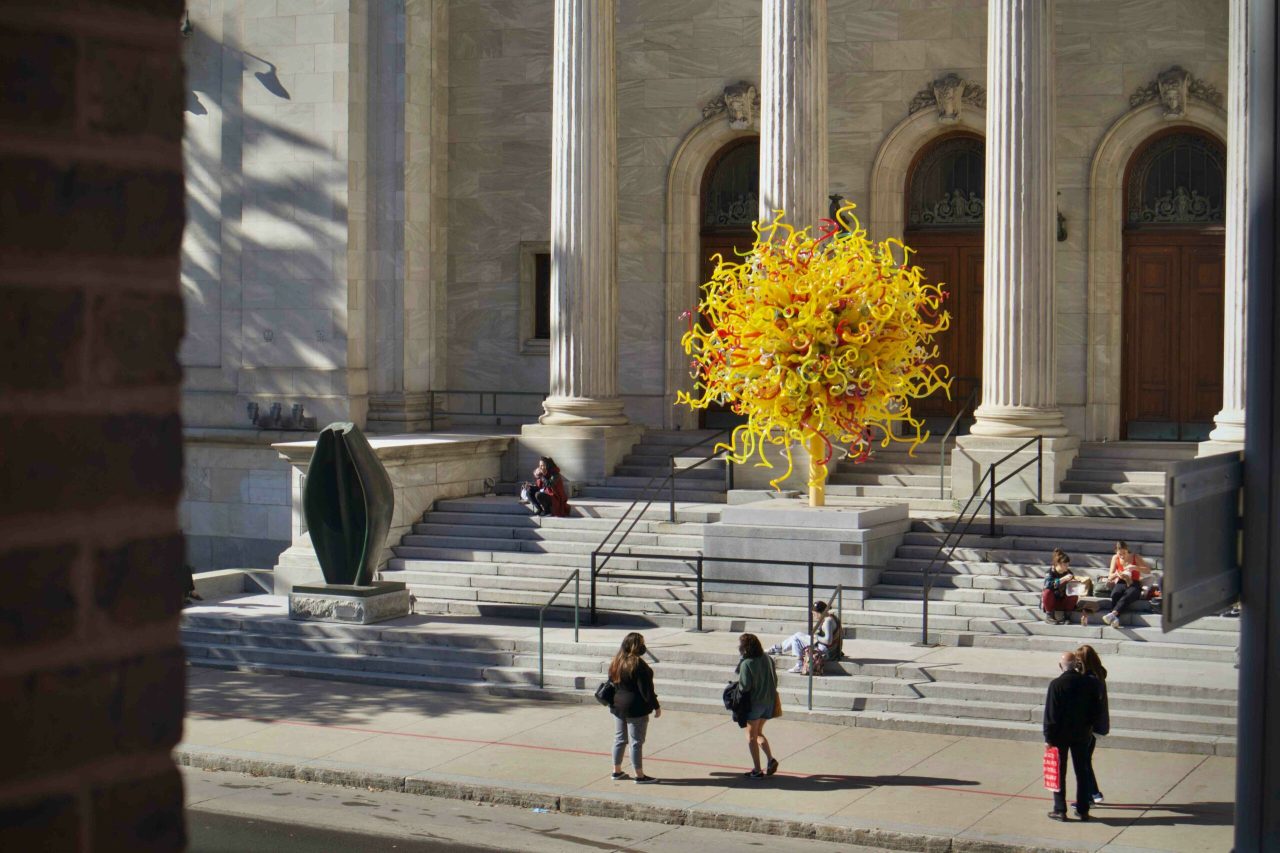
Apartment for sale, Ville-Marie
2145, Rue De Champlain · Montréal
$649,000
1 / 20
Listing broker: Lydia Cordato • # 12922531
Neighbourhood: Ville-Marie


Real estate broker, residential and commercial
Characteristics
- bedrooms
- 3
- bathrooms
- 1
- rooms
- 7
- Year built
- 1922
- Living area
- 1 612,0 sq. ft.
Description
LIVE JUST A 2-MINUTE WALK FROM LA FONTAINE PARK. Discover this property featuring 2+1 bedrooms and a bright, open-concept living area. Modern kitchen with a generous breakfast bar. Spacious bathroom with a separate bathtub and walk-in shower. Primary bedroom with a walk-in closet. The basement offers an office/bedroom and valuable additional space to customize to your needs. A lush backyard extends your living space outdoors, with a portion reserved for the unit's exclusive use. Enjoy the best of the Plateau, just steps from shops, cafés and restaurants. Book your visit today!
Addenda
Stunning, bright 2+1-bedroom unit, fully renovated, with a basement offering exceptional potential for conversion!
A real highlight of this property, the basement--which is ready for renovation--offers a wide range of possibilities: an extra bedroom, a home office, a family room, or a multipurpose space, depending on your needs. Considerable potential to maximize your living space!
Enjoy a charming outdoor courtyard--a wonderful feature for making the most of warmer days. A portion of the courtyard is reserved for the unit owner's exclusive use, offering a welcoming space to create a relaxing retreat, entertain guests, or enjoy outdoor dining.
Ideally located just steps from La Fontaine Park and close to the Sherbrooke metro station, bus routes, and BIXI stations, this property boasts a prime location that makes getting around a breeze. Located right near Rachel and Mont-Royal streets--known for their many cafés, restaurants, shops, and lively atmosphere--this property lets you fully enjoy a dynamic and sought-after neighborhood lifestyle.
A tour is sure to charm you!
Note that :
A new certificate of location has been ordered.
The area currently indicated is based on the 2021 certificate of location and is broken down as follows:
- Ground floor: 103.5 m²
- Basement: 46.3 m²
- Total area: 149.8 m² (approximately 1,612 sq. ft.)
This sale is made without any legal warranty of quality, at the buyer's own risk and peril.
Some photographs have been virtually staged and digitally enhanced for presentation purposes.
Please note that the notary will be Giuseppe Fondacaro: gfondacaro@notarius.net.
Rooms by level
1st level/Ground floor
- Living room
- 22.5 X 13.11 ft irr / 6.83 X 4.24 m irr · Wood
- Dining room
- 5.10 X 12.10 ft irr / 1.78 X 3.91 m irr · Wood
- Kitchen
- 10.5 X 17.10 ft irr / 3.18 X 5.44 m irr · Ceramic
- Primary bedroom
- 11.10 X 12.5 ft / 3.61 X 3.78 m · Wood
- Walk-in closet
- 5.8 X 12.5 ft / 1.73 X 3.78 m · Wood
- Bathroom
- 6.6 X 12.5 ft / 1.98 X 3.78 m · Ceramic
- Bedroom
- 11.9 X 10.7 ft irr / 3.58 X 3.23 m irr · Wood
Basement 1
- Family room
- 23.6 X 16.8 ft irr / 7.16 X 5.08 m irr · Carpet
- Office
- 13.5 X 10.4 ft irr / 4.09 X 3.15 m irr · Carpet
Inclusions
Stove, refrigerator, washing machine, dryer, dishwasher, and pantry
Features
- Daycare centre
- Hospital
- Metro
- Park
- Bicycle path
- Elementary school
- High school
- Public transportation
Municipal assessment
- Year
- 2026
- Lot
- $104,500
- Building
- $451,800
- Total
- $556,300
Taxes
- Municipal (2026)
- $3,049
- School (2026)
- $367
Expenses
- Condominium fees
- $4,200
See every property in Ville-Marie
Other properties in Ville-Marie
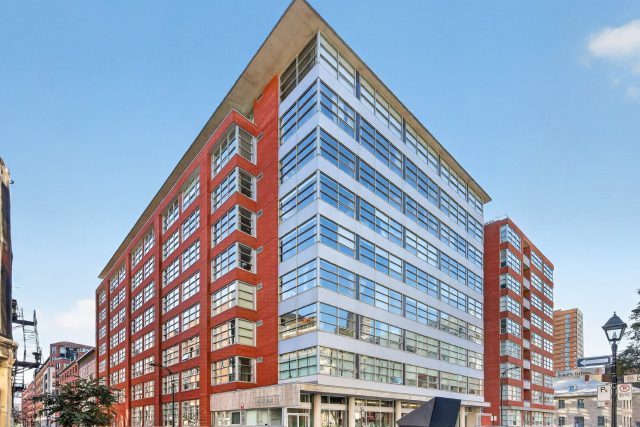
Apartment for sale, Ville-Marie
630, Rue William, apt. 206 · Ville-Marie (Montréal)
bedrooms 2bathrooms 1Year built 2006Living area 776 $424,000
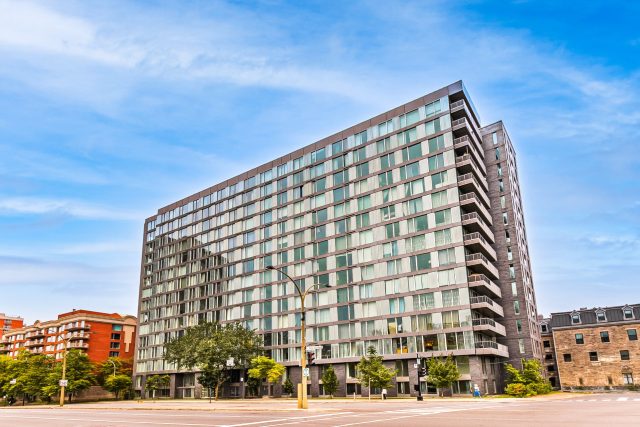
Apartment for rent, Ville-Marie
1800, Boul. René-Lévesque O., apt. 1102 · Ville-Marie (Montréal)
bedrooms 1bathrooms 1Year built 2017Living area 558 $1,800/ month
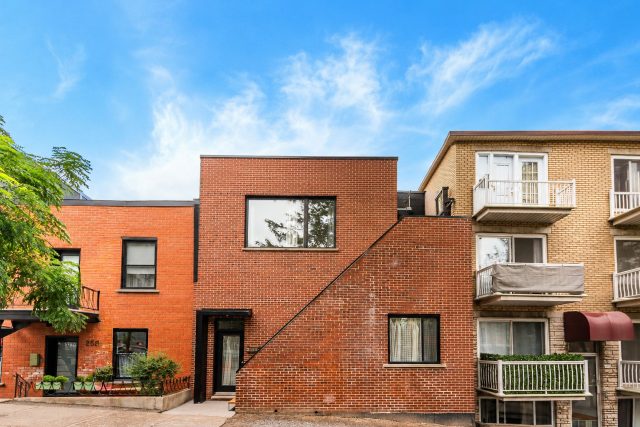
Duplex for sale, Ville-Marie
2583Z - 2585Z, Rue Wurtele · Ville-Marie (Montréal)
bedrooms 2bathrooms 1Year built 1915 $1,448,000