Triplex for sale, Le Plateau-Mont-Royal
5313 - 5317, Rue Fabre · Montréal
$1,499,000
1 / 33
Listing broker: Danielle Mansour • # 25380465
Neighbourhood: Le Plateau-Mont-Royal

Dirigeante d'agence courtier immobilier agréé DA résidentiel et commercial


Real estate broker, residential and commercial
Characteristics
- bedrooms
- 3
- bathrooms
- 1
- rooms
- 5
- Year built
- 1917
Description
EXCEPTIONAL PROPERTY IN PETIT LAURIER WITH GARAGE - GROUND FLOOR AVAILABLE FOR BUYER OCCUPANCY. Charming front and back yards. Beautifully maintained building throughout the years. Generously sized living spaces. High ceilings. Abundant windows. Preserved original character, including decorative mouldings, hardwood floors, and other architectural details. Well-proportioned bedrooms. Spacious, lush backyard, storage space, and private parking. Excellent potential for high rental income. Dream location: just steps from Laurier Avenue, the park, and the neighbourhood's best shops, cafés, and restaurants. Don't miss this opportunity!
Addenda
A new certificat of location has been ordered.
Rooms by level
Unit 1 · 1st level/Ground floor
- Living room
- 22.1 X 10.8 ft irr / 6.73 X 3.25 m irr · Wood
- Kitchen
- 12.5 X 13.7 ft irr / 3.78 X 4.14 m irr · Ceramic
- Bedroom
- 19.2 X 8.10 ft irr / 5.84 X 2.69 m irr · Wood
- Bedroom
- 11.1 X 10.8 ft irr / 3.38 X 3.25 m irr · Wood
- Bathroom
- 5.11 X 4.7 ft irr / 1.80 X 1.40 m irr · Ceramic
Unit 1 · Basement 1
- Family room
- 12.9 X 12.1 ft irr / 3.89 X 3.68 m irr · Ceramic
- Bedroom
- 16.8 X 10.4 ft irr / 5.08 X 3.15 m irr · Ceramic
- Laundry room
- 7.4 X 9.9 ft irr / 2.24 X 2.97 m irr · Ceramic
Unit 2 · 2nd level
- Living room
- 22.1 X 10.8 ft irr / 6.73 X 3.25 m irr · Wood
- Kitchen
- 11.1 X 12.9 ft irr / 3.38 X 3.89 m irr · Ceramic
- Bedroom
- 19.2 X 8.1 ft irr / 5.84 X 2.46 m irr · Wood
- Bedroom
- 12.1 X 10.7 ft irr / 3.68 X 3.23 m irr · Wood
- Bathroom
- 8.1 X 6.4 ft irr / 2.46 X 1.93 m irr · Ceramic
Unit 3 · 3rd level
- Living room
- 22.1 X 10.9 ft / 6.73 X 3.28 m · Wood
- Kitchen
- 12.6 X 11.1 ft irr / 3.81 X 3.38 m irr · Ceramic
- Bedroom
- 9.10 X 12.8 ft irr / 3.00 X 3.86 m irr · Wood
- Bedroom
- 12.1 X 10.8 ft irr / 3.68 X 3.25 m irr · Wood
- Bathroom
- 12.2 X 8.9 ft irr / 3.71 X 2.67 m irr · Ceramic
Inclusions
Shelves in the living room on the ground floor, A collection of materials used in the home renovations, 12-volt battery (basement)
Exclusions
Appliances, including dishwashers in each unit 12-volt battery charger (basement)
Features
- Daycare centre
- Hospital
- Metro
- Park
- Bicycle path
- Elementary school
- High school
- Public transportation
Municipal assessment
- Year
- 2026
- Lot
- $601,900
- Building
- $789,000
- Total
- $1,390,900
Taxes
- Municipal (2026)
- $8,458
- School (2026)
- $1,006
Parking and garage
- Parking (total)
- 2
- Garage
- 1
See every property in Le Plateau-Mont-Royal
Other properties in Le Plateau-Mont-Royal
 Open house
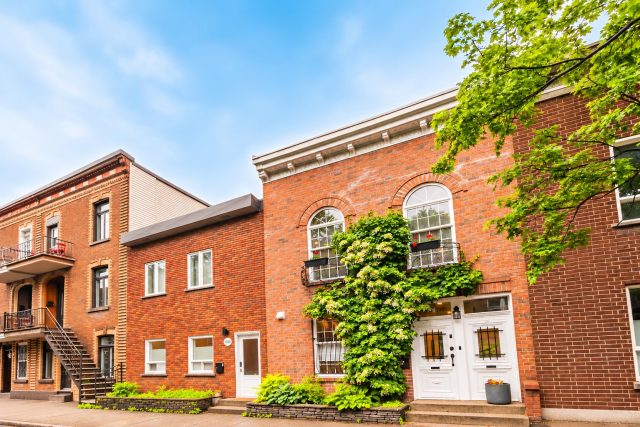
Two or more storey for sale, Le Plateau-Mont-Royal
4106, Rue Rivard · Le Plateau-Mont-Royal (Montréal)
bedrooms 3bathrooms 3Year built 1885 $1,650,000
 New listing
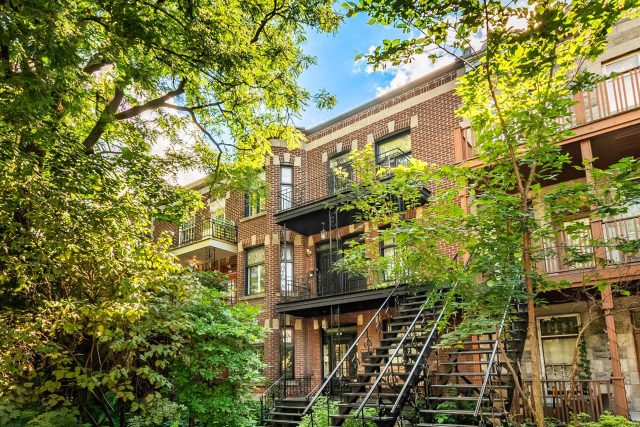
Apartment for sale, Le Plateau-Mont-Royal
4374, Av. De Lorimier · Le Plateau-Mont-Royal (Montréal)
bedrooms 3bathrooms 1Year built 1922Living area 1 254 $649,000
 New listing
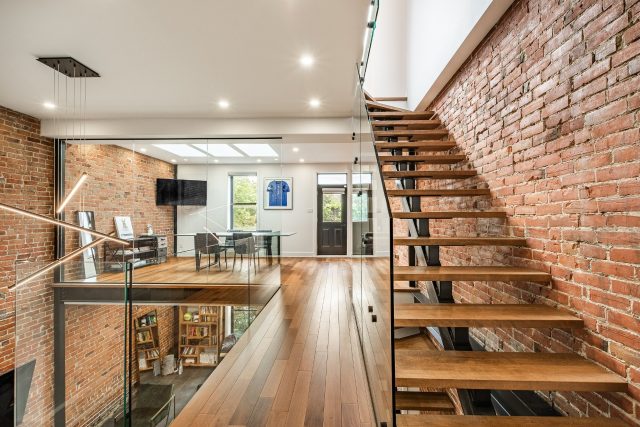
Two or more storey for sale, Le Plateau-Mont-Royal
5663, Rue Clark · Le Plateau-Mont-Royal (Montréal)
bedrooms 4bathrooms 4Year built 1910Living area 3 099 $2,649,000