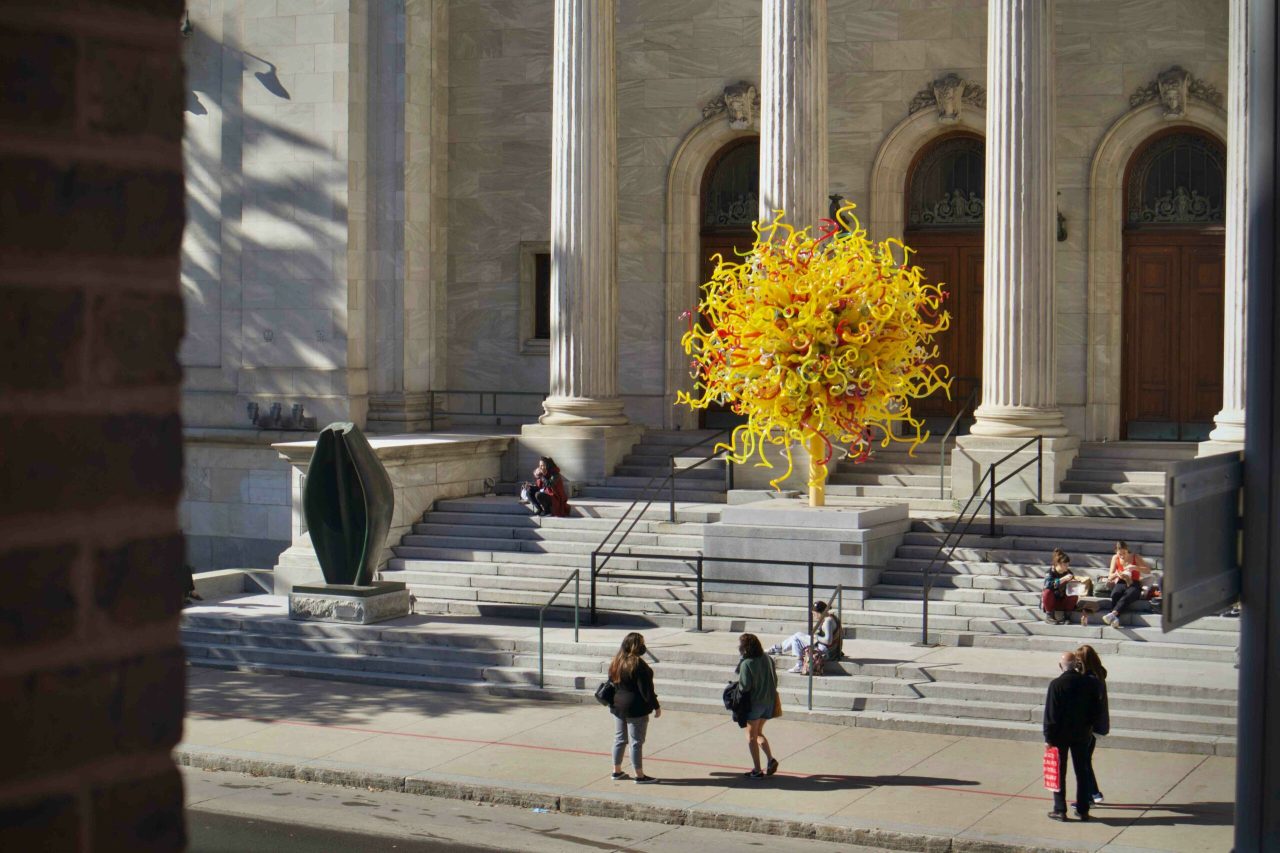
Apartment for sale, Le Plateau-Mont-Royal
5260, Av. de l'Esplanade · Montréal
$625,000
1 / 15
Listing broker: David Bourguet • # 24293598
Neighbourhood: Le Plateau-Mont-Royal



Characteristics
- bedrooms
- 3
- bathrooms
- 1
- rooms
- 6
- Year built
- 1910
- Living area
- 882,0 sq. ft.
Description
REMARKABLE CORNER UNIT IN THE HEART OF MILE-END. Boasting abundant natural light thanks to windows on three façades. Inviting open-concept living area designed for effortless everyday living. It's timeless character is showcased through its preserved original cachet : high ceilings, elegant moldings, and hardwood floors. 2 generous bedrooms, including a double primary bedroom. Dedicated office space. Modern kitchen. Private balcony. Exceptional location with Walk and Bike Score of 100. Ideally situated between St-Viateur St. and Fairmount Ave., just steps from Mile-End's renowned cafés, acclaimed restaurants, bakeries, and boutiques.
Addenda
Please note that some photos have been virtually staged for illustrative purposes.
Municipal and school taxes payable based on the ownership share:
Municipal taxes: $7,624.17 × 33.33% = $2,541.14
School taxes: $905.20 × 33.33% = $301.70
Undivided co-ownership:
Financing: Caisse Desjardins des Versants du Mont-Royal
Mortgage representative: Stéphane Daigneault; stephane.h.daigneault@desjardins.com; 514-777-5443.
The notary will be Me. Martin Dumesnil.
Every purchase agreement must include the name of the notary, Me Martin Dumesnil, as well as the name of the mortgage representative: Stéphane Daigneault.
Please note that there is a right of first refusal
Please note that the condominium fees are $450 per month. The fees cover: insurance, municipal and school taxes, and the Energir gas bill for the building's heating system.
Please note that the apartment also has a gas stove which has its own meter and billed separately to the owner.
Rooms by level
2nd level
- Hall
- 3.3 X 3.7 ft / 0.99 X 1.09 m
- Living room
- 11.9 X 11.9 ft irr / 3.58 X 3.58 m irr · Wood
- Kitchen
- 18 X 9.8 ft / 5.49 X 2.95 m · Wood
- Other
- 4.8 X 6 ft / 1.42 X 1.83 m · Wood
- Primary bedroom
- 17.5 X 10.9 ft / 5.31 X 3.28 m · Wood
- Bathroom
- 7.2 X 5.5 ft irr / 2.18 X 1.65 m irr · Ceramic
- Bedroom
- 11.7 X 10.8 ft / 3.53 X 3.25 m · Wood
Inclusions
Light fixtures, wall mounted shelves, exterior storage bin, kitchen appliances, custom radiator covers.
Exclusions
All furnishings, washer/dryer.
Features
- Daycare centre
- Metro
- Park
- Bicycle path
- Elementary school
- High school
- Public transportation
Expenses
- Condominium fees
- $5,400
See every property in Le Plateau-Mont-Royal
Other properties in Le Plateau-Mont-Royal
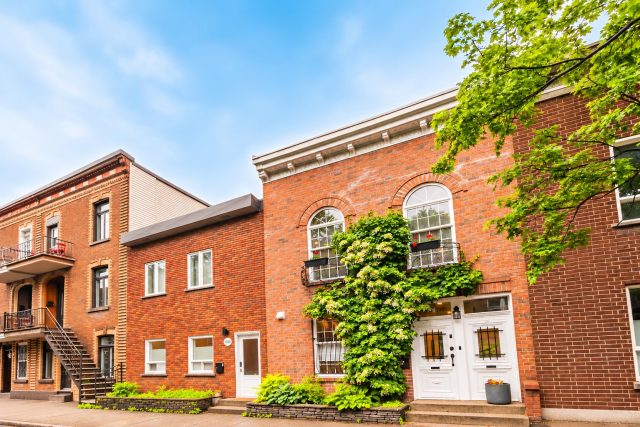 Open house
Two or more storey for sale, Le Plateau-Mont-Royal
4106, Rue Rivard · Le Plateau-Mont-Royal (Montréal)
bedrooms 3bathrooms 3Year built 1885 $1,650,000
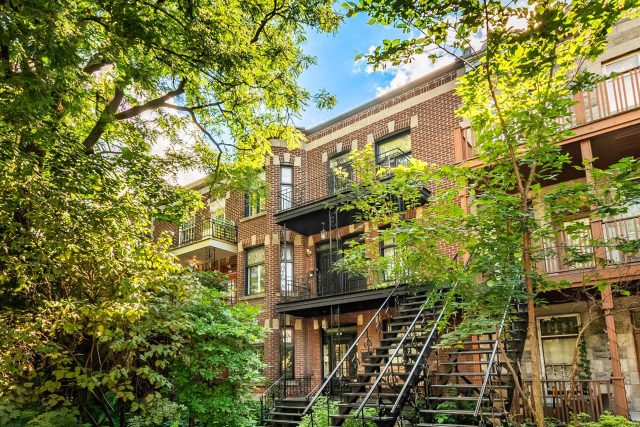 New listing
Apartment for sale, Le Plateau-Mont-Royal
4374, Av. De Lorimier · Le Plateau-Mont-Royal (Montréal)
bedrooms 3bathrooms 1Year built 1922Living area 1 254 $649,000
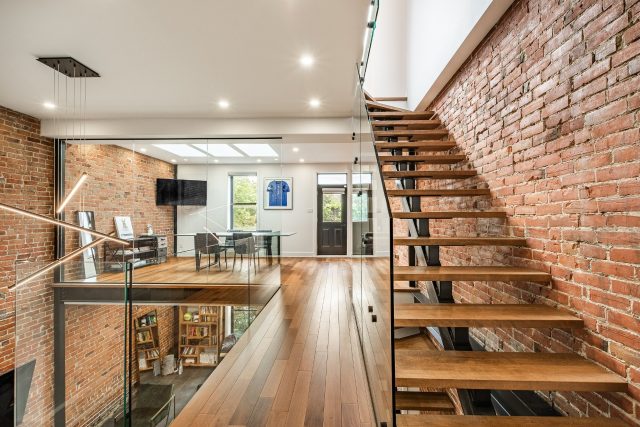 New listing
Two or more storey for sale, Le Plateau-Mont-Royal
5663, Rue Clark · Le Plateau-Mont-Royal (Montréal)
bedrooms 4bathrooms 4Year built 1910Living area 3 099 $2,649,000