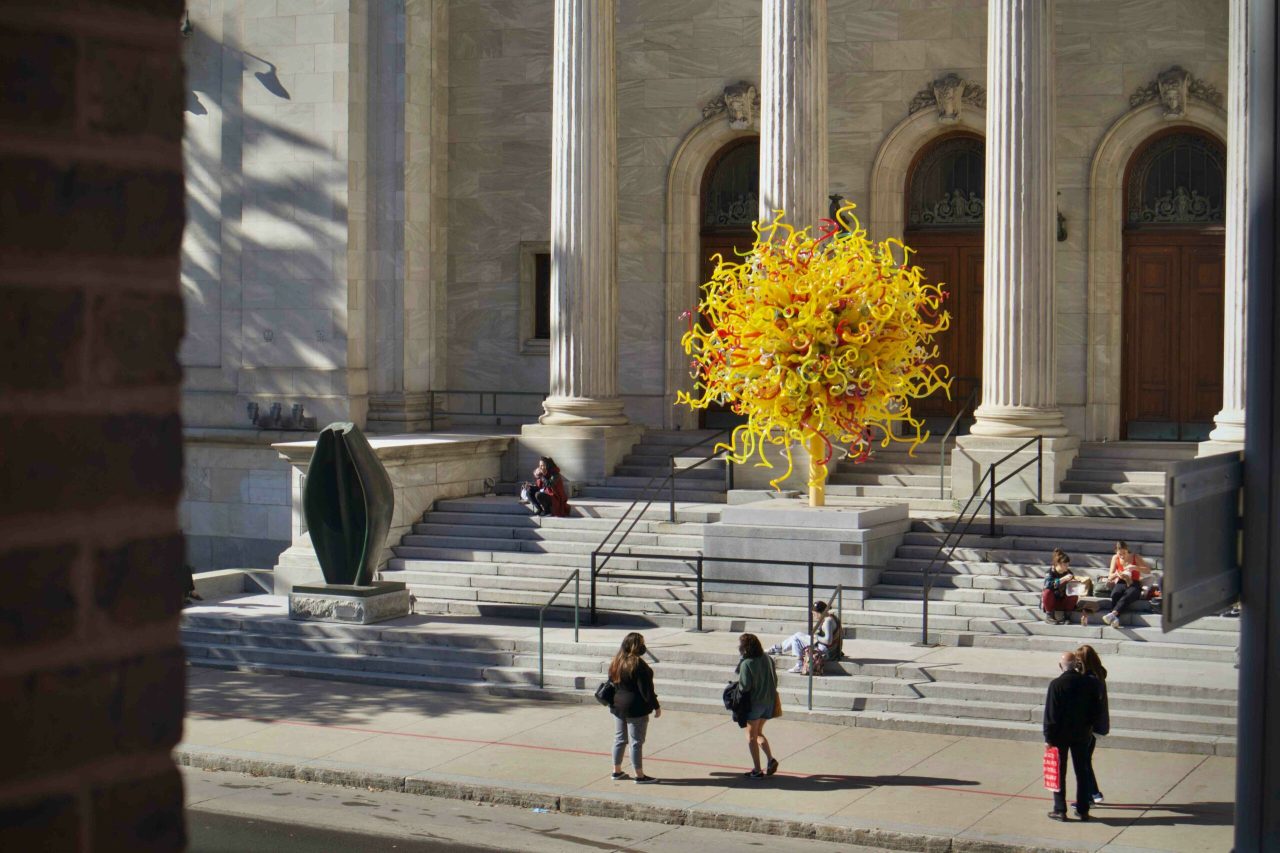
Apartment for sale, Le Plateau-Mont-Royal
4745, Rue Parthenais · Montréal
$599,000
1 / 18
Listing broker: Jean-Vincent Boggia • # 13840934
Neighbourhood: Le Plateau-Mont-Royal


Real estate broker, residential and commercial
Characteristics
- bedrooms
- 2
- bathrooms
- 2
- rooms
- 7
- Year built
- 1985
- Living area
- 1 035,5 sq. ft.
Description
Beautiful, bright condo located in the heart of Plateau-Mont-Royal, at 4745 Parthenais Street! This property offers a thoughtfully designed living space with 2 good-sized bedrooms, 1 full bathroom, 1 powder room, and a convenient laundry room. Enjoy an outdoor courtyard area as well as parking accessible via the alley, a highly sought-after feature in the area. Ideally located close to all amenities, shops, restaurants, schools, parks, swimming pools, community gardens, and public transportation. A vibrant and welcoming neighborhood where everything is within easy reach. A wonderful opportunity to fully enjoy the Montreal lifestyle
Addenda
Beautiful, bright condo located in the heart of Plateau-Mont-Royal, at 4745 Parthenais Street! This property offers a thoughtfully designed living space with 2 good-sized bedrooms, 1 full bathroom, 1 powder room, and a convenient laundry room.
Enjoy an outdoor courtyard area as well as parking accessible via the alley, a highly sought-after feature in the area.
Ideally located close to all amenities, shops, restaurants, schools, parks, swimming pools, community gardens, and public transportation. A vibrant and welcoming neighborhood where everything is within easy reach.
A wonderful opportunity to fully enjoy the Montreal lifestyle in one of the highly sought-after areas of Plateau-Mont-Royal!
Rooms by level
1st level/Ground floor
- Living room
- 15.9 X 14.10 ft irr / 4.80 X 4.52 m irr · Parquetry
- Dining room
- 10.4 X 8.10 ft irr / 3.15 X 2.69 m irr · Ceramic
- Kitchen
- 8.11 X 8.2 ft irr / 2.72 X 2.49 m irr · Ceramic
- Powder room
- 5.10 X 4.4 ft irr / 1.78 X 1.32 m irr · Ceramic
Basement 1
- Primary bedroom
- 16.2 X 9.6 ft irr / 4.93 X 2.90 m irr · Wood
- Bedroom
- 13.4 X 9.5 ft irr / 4.06 X 2.87 m irr · Wood
- Bathroom
- 9.8 X 8.2 ft irr / 2.95 X 2.49 m irr · Ceramic
Features
- CEGEP
- Daycare centre
- Hospital
- Metro
- Park
- Bicycle path
- Elementary school
- High school
- Public transportation
- University
- Landscaped
Municipal assessment
- Year
- 2026
- Lot
- $211,800
- Building
- $219,500
- Total
- $431,300
Taxes
- Municipal (2026)
- $2,618
- School (2026)
- $312
Expenses
- Condominium fees
- $3,252
Parking and garage
- Parking (total)
- 1
See every property in Le Plateau-Mont-Royal
Other properties in Le Plateau-Mont-Royal
 Open house
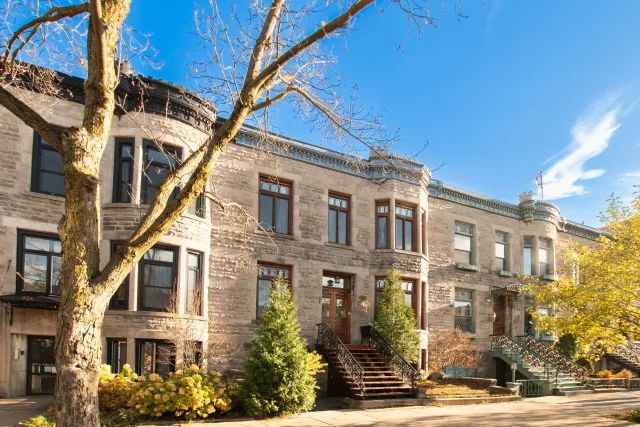
Apartment for sale, Le Plateau-Mont-Royal
932A, Rue Cherrier · Le Plateau-Mont-Royal (Montréal)
bedrooms 1bathrooms 1Year built 1900Living area 721 $449,000
 Open house
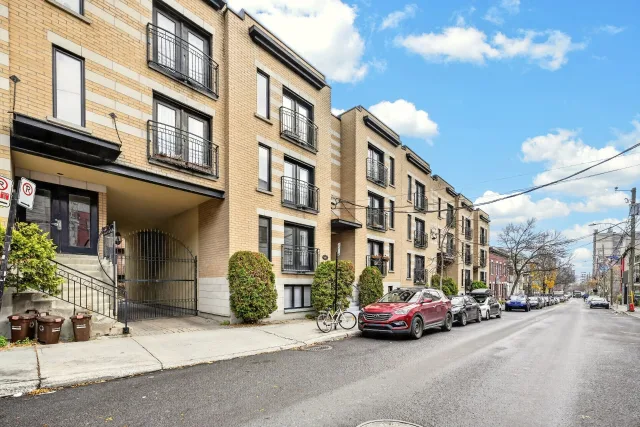
Apartment for sale, Le Plateau-Mont-Royal
4141, Rue St-Dominique, apt. 1 · Le Plateau-Mont-Royal (Montréal)
bedrooms 2bathrooms 1Year built 1997Living area 815 $399,000
 Open house
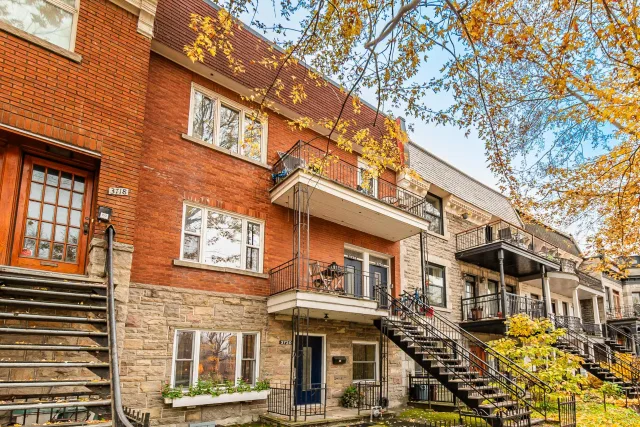
Apartment for sale, Le Plateau-Mont-Royal
3720, Av. du Parc-La Fontaine · Le Plateau-Mont-Royal (Montréal)
bedrooms 3bathrooms 1Year built 1896Living area 1 918 $775,000