Two or more storey for sale, Le Plateau-Mont-Royal
4537, Rue Chabot · Montréal
$1,849,000
1 / 41
Listing broker: Yanick E. Sarrazin • # 13594793
Neighbourhood: Le Plateau-Mont-Royal

Real estate broker, residential and commercial
Characteristics
- bedrooms
- 3
- bathrooms
- 3
- rooms
- 11
- Year built
- 1910
Description
PURE ARCHITECTURAL PLEASURE. Contemporary home signed Indee Design. Unique, spacious, and welcoming living spaces. Exceptional brightness. High ceilings. Premium wood floors (long planks and knot-free). Three generous bedrooms. Gourmet kitchen with huge central island. A few playful accessories have been incorporated into the design, such as a toboggan, a climbing wall, a reading corner on suspended netting, and a swing in the front room. Private balcony + charming backyard. Prime location. Cottage has won numerous awards and distinctions. See Annex G for more details.
Addenda
Parking available with permit on the street.
The work was carried out by the construction firm Echelle Humaine.
The interior design was done by INDEE Créations d'Espaces.
The property has won several awards:
- Designer of the Year Award, Residential Category Grand Prix of Design Interior Design Discipline, Residential Category 15th edition 2022
- Platinum Award for Children's Play Area, Grand Prix of Design, 15th edition, 2022
- Gold Certification Winner, Grand Prix of Design, 15th edition, 2022, Atelier Chabot, Interior Design Discipline, Residential Category, Residential Subspace 150-500 m2
- Winner Gold Certification Grand Prix of Design 15th Edition 2022 Atelier Chabot Discipline interior design, category residence, subcategory interior plus staircase
- Winner Gold Certification Grand Prix of Design 15th Edition 2022 Atelier Chabot Discipline interior design, special award category, subcategory children's area
- APDIQ Award of Excellence
- Finalist Domus Award 2023
Featured in several magazines and interior design websites (Home World Design, Archello, Journal du design, etc.)
Project to convert the alleyway into an urban forest under review (application submitted).
Rooms by level
1st level/Ground floor
- Hall
- 9.8 X 3.5 ft / 2.95 X 1.04 m · Ceramic
- Living room
- 18.7 X 13 ft / 5.66 X 3.96 m · Wood
- Kitchen
- 21.5 X 21.4 ft / 6.53 X 6.50 m · Wood
- Family room
- 21.4 X 19.6 ft / 6.50 X 5.94 m · Wood
- Powder room
- 6.7 X 3 ft / 2.01 X 0.91 m · Ceramic
- Storage
- 12.6 X 6.4 ft / 3.81 X 1.93 m · Ceramic
2nd level
- Primary bedroom
- 13.5 X 9.1 ft / 4.09 X 2.77 m · Wood
- Walk-in closet
- 11.8 X 5.9 ft / 3.56 X 1.75 m · Wood
- Powder room
- 15.5 X 3.3 ft / 4.70 X 0.99 m · Ceramic
- Bedroom
- 13.1 X 10.3 ft / 3.99 X 3.12 m · Wood
- Bathroom
- 9.1 X 6.6 ft / 2.77 X 1.98 m · Ceramic
- Bedroom
- 13.4 X 10.8 ft / 4.06 X 3.25 m · Wood
- Family room
- 23.5 X 18 ft / 7.14 X 5.49 m · Wood
Inclusions
Double built-in refrigerators, microwave, built-in oven, built-in induction cooktop, pantry, dishwasher, swings, climbing wall, video projector, automated projection screen, garden furniture, indoor and outdoor bike storage, curtains, blinds, range hoods, all light fixtures on the ground floor, suspended catamaran net, outdoor pendant light in the courtyard.
Exclusions
All the light fixtures on the second floor, the salespeople's personal belongings, the arcade machine in the living room, the washer, and the dryer.
Features
- Daycare centre
- Hospital
- Metro
- Park
- Bicycle path
- Elementary school
- High school
- Public transportation
Municipal assessment
- Year
- 2026
- Lot
- $347,800
- Building
- $736,000
- Total
- $1,083,800
Taxes
- Municipal (2026)
- $6,515
- School (2026)
- $771
See every property in Le Plateau-Mont-Royal
Other properties in Le Plateau-Mont-Royal
 Open house
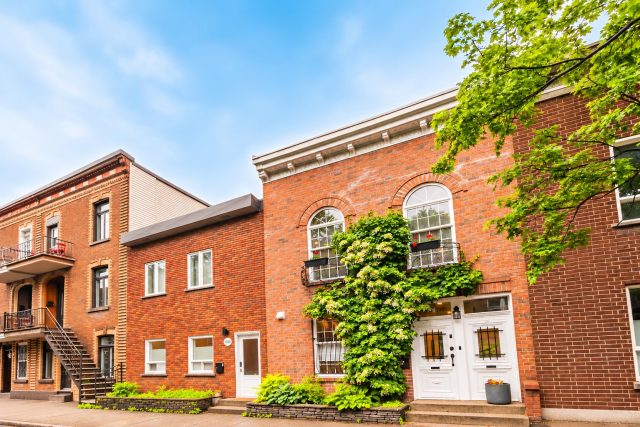
Two or more storey for sale, Le Plateau-Mont-Royal
4106, Rue Rivard · Le Plateau-Mont-Royal (Montréal)
bedrooms 3bathrooms 3Year built 1885 $1,650,000
 New listing
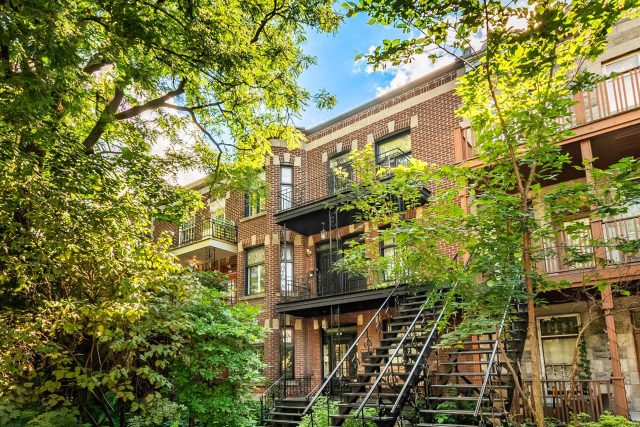
Apartment for sale, Le Plateau-Mont-Royal
4374, Av. De Lorimier · Le Plateau-Mont-Royal (Montréal)
bedrooms 3bathrooms 1Year built 1922Living area 1 254 $649,000
 New listing
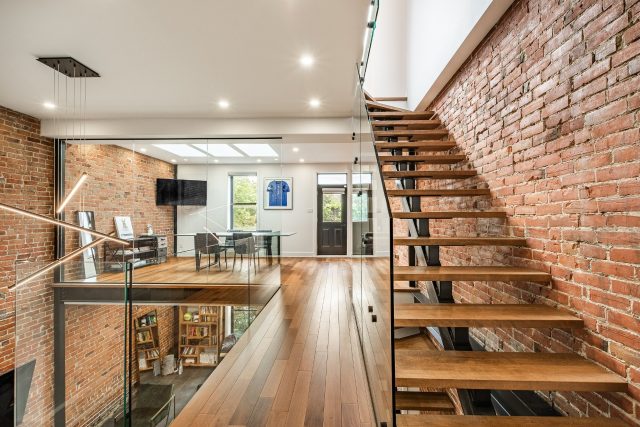
Two or more storey for sale, Le Plateau-Mont-Royal
5663, Rue Clark · Le Plateau-Mont-Royal (Montréal)
bedrooms 4bathrooms 4Year built 1910Living area 3 099 $2,649,000