
Triplex for sale, Le Plateau-Mont-Royal
4350 - 4352B, Rue De La Roche · Montréal
$1,449,000
1 / 32
Listing broker: Danielle Mansour • # 22785906
Neighbourhood: Le Plateau-Mont-Royal

Dirigeante d'agence courtier immobilier agréé DA résidentiel et commercial


Real estate broker, residential and commercial
Characteristics
- bedrooms
- 3
- bathrooms
- 1
- rooms
- 5
- Year built
- 1900
Description
GOLDEN OPPORTUNITY for investor or owner-occupant. Numerous, significant, and recent renovations. Kitchens with quartz countertops. Hardwood floors. Washer/dryer hookups. High rental income. Commercial ground floor available to buyer. Exceptional location: steps from Lafontaine Park, Mont-Royal metro station, and Mont-Royal Avenue.
Addenda
The commercial ground floor is approximately 1,000 sq. ft. gross.
GST-QST applies only to 37.5% of the area (commercial ground floor).
The courtyard is for the exclusive use of 4356 Rue de la Roche.
Upon sale, the commercial ground floor will be available to the buyer.
- 4350: Commercial space will be available to the buyer upon sale.
- 4352: Rented for $2,065 per month until June 30, 2027.
- 4352B: Rented for $2,115 per month until June 30, 2027.
Please note that there is no common insurance or condo fees as the three buildings have no common areas. For these reasons, the notary must be chosen by mutual agreement.
Rooms by level
Unit 1 · 2nd level
- Hall
- 7.9 X 5.5 ft / 2.36 X 1.65 m · Wood
- Kitchen
- 13.4 X 9.5 ft / 4.06 X 2.87 m · Wood
- Dining room
- 13.4 X 10 ft / 4.06 X 3.05 m · Wood
- Primary bedroom
- 10.1 X 11.4 ft irr / 3.07 X 3.45 m irr · Wood
- Bedroom
- 7 X 10.2 ft / 2.13 X 3.10 m · Wood
- Bathroom
- 5 X 7.7 ft / 1.52 X 2.31 m · Ceramic
- Bedroom
- 13.8 X 9.2 ft / 4.17 X 2.79 m · Wood
Unit 2 · 3rd level
- Hall
- 10.8 X 7.8 ft / 3.25 X 2.34 m · Wood
- Living room
- 13.4 X 7.7 ft / 4.06 X 2.31 m · Wood
- Kitchen
- 15.4 X 12.9 ft irr / 4.67 X 3.89 m irr · Wood
- Primary bedroom
- 16.5 X 8.2 ft / 5.00 X 2.49 m · Wood
- Bathroom
- 8.3 X 5.9 ft / 2.51 X 1.75 m · Ceramic
Inclusions
4352 (4 ½): refrigerator, stove, microwave oven, washer/dryer, dishwasher, 4352B (3 ½): refrigerator, stove, microwave oven, washer/dryer, dishwasher, dishes (plates, cups, utensils, pots), coffee maker, toaster, bookcase, table, chair, bench, double bed, armchair. 4350 (commercial office): Small commercial office refrigerator, commercial office curtain.
Exclusions
4350: furniture, office, and equipment. Kitchen equipment. IKEA cabinet in the kitchen. For 4352: furniture and personal belongings of the tenants. For 4352 B: TV cabinet, TV, and personal belongings of the tenants.
Features
- Metro
- Park
- Bicycle path
- Elementary school
- High school
- Public transportation
Municipal assessment
- Year
- 2025
- Lot
- $390,400
- Building
- $1,159,900
- Total
- $1,550,300
Taxes
- Municipal (2025)
- $15,012
- School (2026)
- $1,123
See every property in Le Plateau-Mont-Royal
Other properties in Le Plateau-Mont-Royal
 Open house
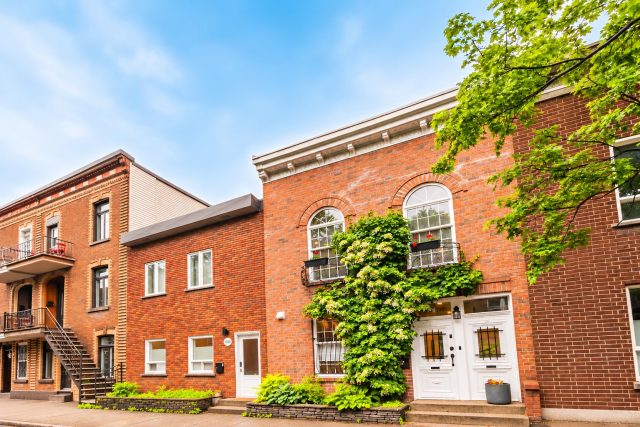
Two or more storey for sale, Le Plateau-Mont-Royal
4106, Rue Rivard · Le Plateau-Mont-Royal (Montréal)
bedrooms 3bathrooms 3Year built 1885 $1,650,000
 New listing
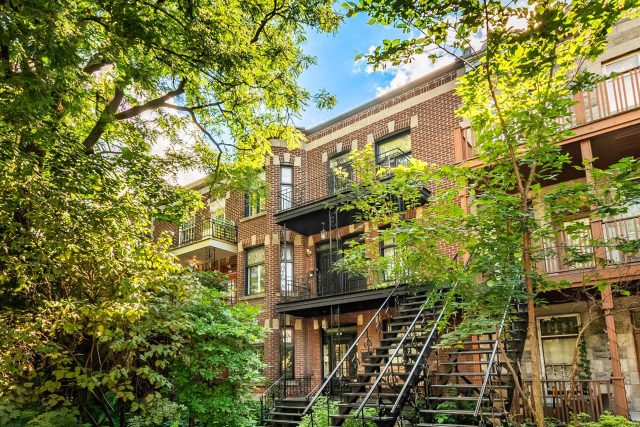
Apartment for sale, Le Plateau-Mont-Royal
4374, Av. De Lorimier · Le Plateau-Mont-Royal (Montréal)
bedrooms 3bathrooms 1Year built 1922Living area 1 254 $649,000
 New listing
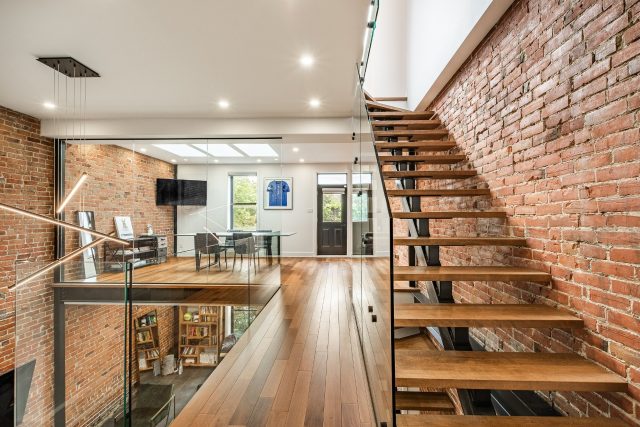
Two or more storey for sale, Le Plateau-Mont-Royal
5663, Rue Clark · Le Plateau-Mont-Royal (Montréal)
bedrooms 4bathrooms 4Year built 1910Living area 3 099 $2,649,000