
Duplex for sale, Villeray/Saint-Michel/Parc-Extension
7813 - 7815, Av. Champagneur · Montréal
$949,000
1 / 14
Listing broker: Danielle Mansour • # 22337165
Neighbourhood: Villeray/Saint-Michel/Parc-Extension

Dirigeante d'agence courtier immobilier agréé DA résidentiel et commercial


Real estate broker, residential and commercial
Characteristics
- bedrooms
- 4
- bathrooms
- 2
- rooms
- 9
- Year built
- 1954
Description
RARE OPPORTUNITY TO PURCHASE A DUPLEX WITH DOUBLE OCCUPANCY. Ready for the buyer to move in. Renovated duplex with a studio apartment. Ideal for your family, as an investment, or as a multigenerational home. Interesting potential rental income. Functional and modern kitchen with ample storage. Hardwood floors. Dynamic urban area with excellent public transit access. Close to public transit, the Parc metro station, the Parc train station, and several bus routes. Near neighborhood amenities: grocery stores, schools, parks, and numerous services. Convenient location offering easy access to main roads.
Rooms by level
Unit 1 · 1st level/Ground floor
- Living room
- 15.7 X 8.10 ft / 4.75 X 2.69 m · Wood
- Dining room
- 10.4 X 4.8 ft irr / 3.15 X 1.42 m irr · Ceramic
- Kitchen
- 10.4 X 8.8 ft / 3.15 X 2.64 m · Ceramic
- Bedroom
- 12.4 X 10.4 ft / 3.76 X 3.15 m · Wood
- Bathroom
- 6.8 X 4.1 ft / 2.03 X 1.24 m · Ceramic
- Bedroom
- 12 X 7.5 ft / 3.66 X 2.26 m · Wood
- Office
- 12.6 X 9.9 ft / 3.81 X 2.97 m · Wood
Unit 1 · Basement 1
- Living room
- 10.2 X 10 ft irr / 3.10 X 3.05 m irr · Ceramic
- Kitchen
- 13.1 X 11.8 ft / 3.99 X 3.56 m · Ceramic
- Dining room
- 12.6 X 9.9 ft irr / 3.81 X 2.97 m irr · Ceramic
- Bedroom
- 17.6 X 8.3 ft / 5.33 X 2.51 m · Laminate floor
- Bathroom
- 12 X 5.4 ft / 3.66 X 1.63 m · Ceramic
- Bedroom
- 11.8 X 7.1 ft / 3.56 X 2.16 m · Wood
Unit 2 · 2nd level
- Living room
- 15.7 X 8.10 ft / 4.75 X 2.69 m · Laminate floor
- Kitchen
- 13.3 X 10.4 ft / 4.04 X 3.15 m · Ceramic
- Bedroom
- 12 X 7.5 ft / 3.66 X 2.26 m · Laminate floor
- Bedroom
- 12 X 7.5 ft / 3.66 X 2.26 m · Laminate floor
- Office
- 12.6 X 9.9 ft / 3.81 X 2.97 m · Laminate floor
- Bathroom
- 6.8 X 4.1 ft / 2.03 X 1.24 m · Ceramic
Municipal assessment
- Year
- 2026
- Lot
- $282,400
- Building
- $383,500
- Total
- $665,900
Taxes
- Municipal (2026)
- $4,393
- School (2026)
- $506
See every property in Villeray/Saint-Michel/Parc-Extension
Other properties in Villeray/Saint-Michel/Parc-Extension
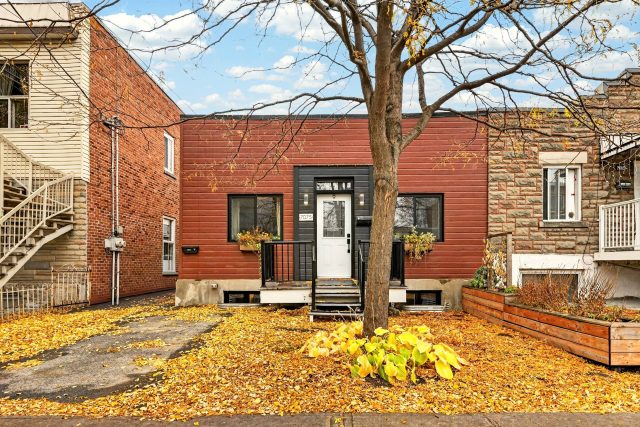 New listing
Duplex for sale, Villeray/Saint-Michel/Parc-Extension
7075Z - 7075AZ, Av. Musset · Villeray/Saint-Michel/Parc-Extension (Montréal)
bedrooms 3bathrooms 2Year built 1931 $699,000
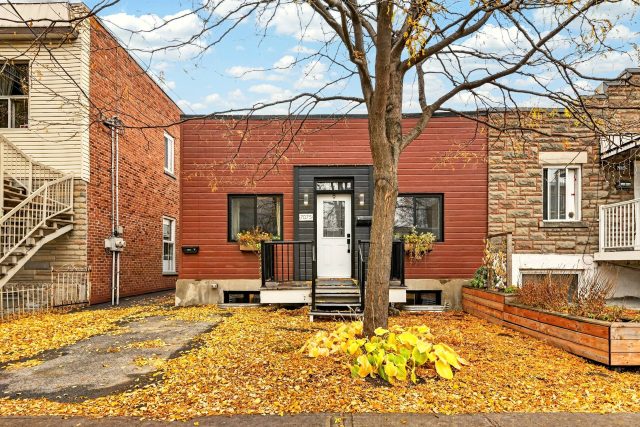 Open house
Two or more storey for sale, Villeray/Saint-Michel/Parc-Extension
7075 - 7075A, Av. Musset · Villeray/Saint-Michel/Parc-Extension (Montréal)
bedrooms 3bathrooms 2Year built 1931 $699,000
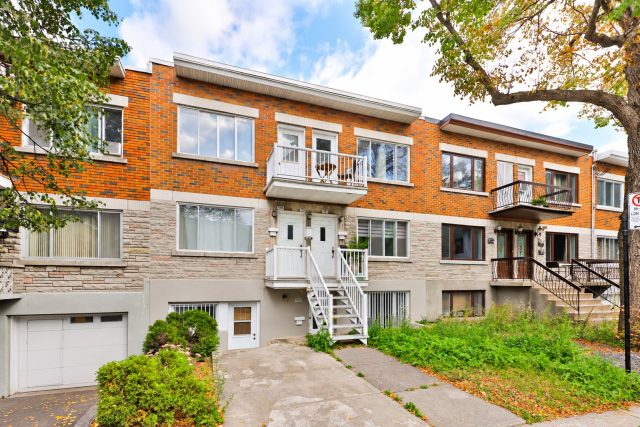
Quadruplex for sale, Villeray/Saint-Michel/Parc-Extension
7981 - 7985, Rue Marquette · Villeray/Saint-Michel/Parc-Extension (Montréal)
bedrooms 3bathrooms 1Year built 1955 $1,049,000