
Apartment for sale, Le Plateau-Mont-Royal
4516, Av. Christophe-Colomb · Montréal
$785,000
1 / 21
Listing broker: Clara Meesemaecker • # 16802839
Neighbourhood: Le Plateau-Mont-Royal




Characteristics
- bedrooms
- 3
- bathrooms
- 2
- rooms
- 10
- Year built
- 1900
- Living area
- 1 150,0 sq. ft.
Description
EXCEPTIONAL CONDOMINIUM IN THE HEART OF THE PLATEAU - PARKING. Corner unit with finished basement. 3 bedrooms + 2 bathrooms. Abundant windows on three sides of the building. Original character preserved: brick walls, wood moldings, and door frames. Two terraces plus a magnificent, sunny backyard-southwest-facing. Private parking plus a shed. Part of the basement is converted into a family room and a large laundry room. Halfway between Laurier and La Fontaine parks, and the Laurier and Mont-Royal metro stations. What more could you ask for!
Addenda
A new certificate of location has been ordered.
The net square footage will be provided with the new location certificate (ground floor + basement).
In any promise to purchase, the name of the notary Me Martin Dumesnil and the name of the mortgage representative: Stéphane Daigneault must be indicated.
Municipal and school taxes payable according to the quota:
Municipal taxes 8 678,72 $ x 60 % = 5 207,23 $
School taxes 1033,14 $ x 60 % = 619,88 $
Undivided co-ownership:
Financing: Caisse Desjardins Bordeaux Cartier ville Saint Laurent
Mortgage representative: Stéphane Daigneault; stephane.h.daigneault@desjardins.com; 514-777-5443
Notary will be Me. Martin Dumesnil
Note that there is a right of first refusal
Rooms by level
1st level/Ground floor
- Hall
- 3.5 X 3.6 ft / 1.04 X 1.07 m · Wood
- Living room
- 13.9 X 14 ft irr / 4.19 X 4.27 m irr · Wood
- Dining room
- 7.3 X 9.6 ft / 2.21 X 2.90 m · Wood
- Kitchen
- 10.1 X 8 ft irr / 3.07 X 2.44 m irr · Wood
- Primary bedroom
- 9.7 X 11 ft irr / 2.92 X 3.35 m irr · Wood
- Bedroom
- 6.8 X 6.7 ft / 2.03 X 2.01 m · Wood
- Bathroom
- 9.7 X 7 ft / 2.92 X 2.13 m · Ceramic
- Bedroom
- 9.8 X 11.5 ft irr / 2.95 X 3.48 m irr · Wood
Basement 1
- Family room
- 12.3 X 18 ft irr / 3.73 X 5.49 m irr · Laminate floor
- Powder room
- 4.4 X 7.1 ft / 1.32 X 2.16 m · Laminate floor
- Laundry room
- 6.8 X 4.9 ft / 2.03 X 1.45 m · Laminate floor
- Storage
- 11.5 X 4 ft / 3.48 X 1.22 m · Laminate floor
Inclusions
Washer, dryer, fridge, stove
Exclusions
All personal belongings
Expenses
- Condominium fees
- $1
See every property in Le Plateau-Mont-Royal
Other properties in Le Plateau-Mont-Royal
 Open house
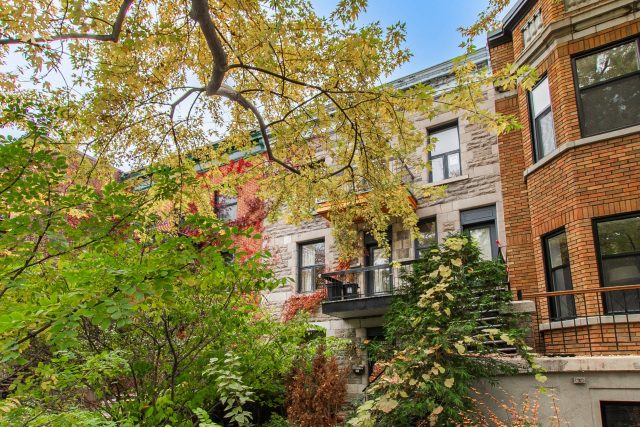
Apartment for sale, Le Plateau-Mont-Royal
4225, Av. De Lorimier · Le Plateau-Mont-Royal (Montréal)
bedrooms 3bathrooms 1Year built 1910Living area 1 191 $675,000
 Open house
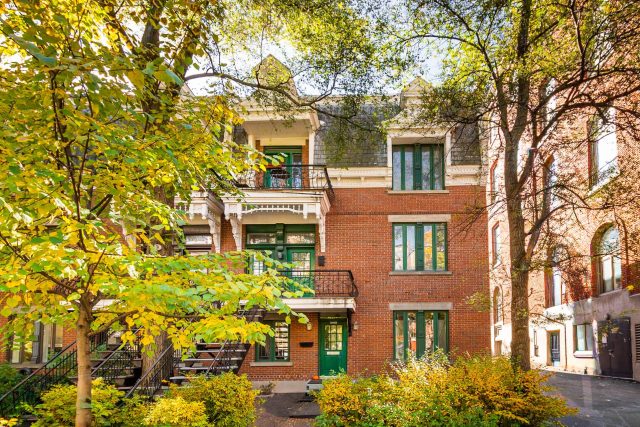
Apartment for sale, Le Plateau-Mont-Royal
3462, Rue St-André · Le Plateau-Mont-Royal (Montréal)
bedrooms 3bathrooms 1Year built 1905Living area 1 208 $699,000
 New listing
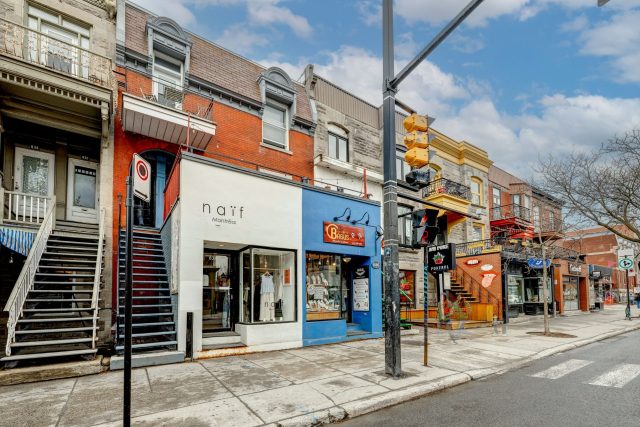
Quadruplex for sale, Le Plateau-Mont-Royal
826 - 830, Av. du Mont-Royal E. · Le Plateau-Mont-Royal (Montréal)
bedrooms 2bathrooms 1Year built 1948 $1,750,000