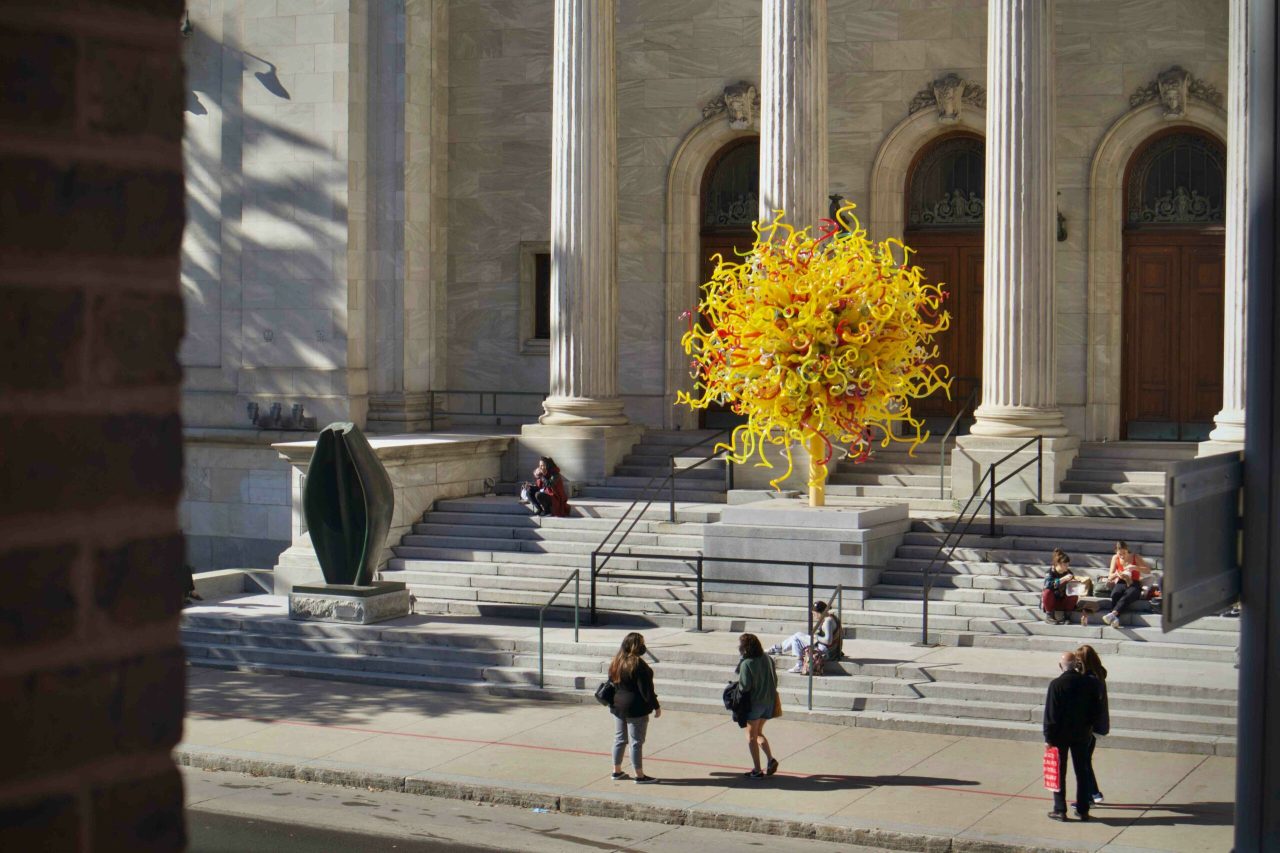
Apartment for sale, Le Plateau-Mont-Royal
4050, Rue Cartier · Montréal
$699,000
1 / 20
Listing broker: Frédéric Vinet • # 11899811
Neighbourhood: Le Plateau-Mont-Royal


Real estate broker, residential and commercial
Characteristics
- bedrooms
- 2
- bathrooms
- 1
- rooms
- 5
- Living area
- 862,0 sq. ft.
Description
STUNNING CONDO WITH DETACHED GARAGE. Ideally located in the heart of Le Plateau-Mont-Royal. A project by Construction Dorem. Elegant and bright open-concept living spaces. Modern kitchen with a generous central island and integrated wine cellar--perfect for entertaining. White oak flooring. Superior soundproofing and high-quality materials. Spacious private balcony and detached garage--a sought-after feature in the area. Live just steps from La Fontaine Park, bike paths, and the shops, cafés, and restaurants along Rachel and Saint-Denis streets. A prime location to fully enjoy the neighbourhood lifestyle!
Addenda
Inclusions : General Electric Appliances (Fridge,Dishwasher,Convection Oven),EQ3 Sleeper Sofa, Blomberg stacked washer and dryer, Article wood slat queen bed with upholstered headboard, Bois & Cuir dresser, six counter stools, Hesperide 4 piece outdoor wood furniture with cushions, Weber gas BBQ and cover, flat screen TV with wall bracket and shelf, Two green chairs (front porch), entry bench and circular mirror, custom blind (front door), two bedside tables (bedroom), black corner reading lamp, wrought iron high side table, upholstered grey swivel chair, wood veneer coffee table, custom-made curtains (both sliding doors), oval area rug, rectangular rug, two green plastic chairs and table, set of dishes, cutlery, cookware, etc. (as shown), The LG Microwave, Wine Fridge.
Undivided co-ownership:
- Municipal taxes: $23,927.94 × 13.76% = $3,292.48
- School taxes: $2,926.99 × 13.76% = $402.75
- Right of first refusal (30 days)
- 20% down payment
- Caisse Desjardins du Plateau-Mont-Royal
Rooms by level
2nd level
- Hall
- 4.10 X 3.8 ft / 1.47 X 1.12 m · Ceramic
- Living room
- 12.1 X 11 ft / 3.68 X 3.35 m · Wood
- Dining room
- 15 X 8.11 ft / 4.57 X 2.72 m · Wood
- Kitchen
- 15.7 X 13.1 ft / 4.75 X 3.99 m · Wood
- Bedroom
- 12 X 11 ft irr / 3.66 X 3.35 m irr · Wood
- Bathroom
- 11.3 X 6.7 ft irr / 3.43 X 2.01 m irr · Ceramic
Inclusions
See Addendum
Exclusions
Hallway mirror, Leather sofa.
Features
- Highway
- Daycare centre
- Hospital
- Metro
- Park
- Bicycle path
- Elementary school
- High school
- Public transportation
- University
Expenses
- Condominium fees
- $12
Parking and garage
- Parking (total)
- 1
- Garage
- 1
- Details
- Detached, Single width
See every property in Le Plateau-Mont-Royal
Other properties in Le Plateau-Mont-Royal
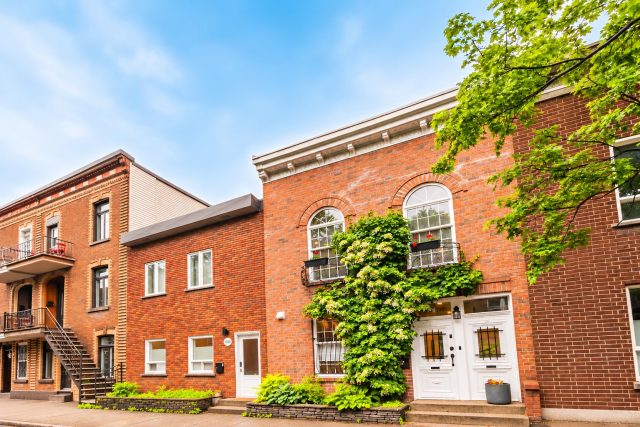 Open house
Two or more storey for sale, Le Plateau-Mont-Royal
4106, Rue Rivard · Le Plateau-Mont-Royal (Montréal)
bedrooms 3bathrooms 3Year built 1885 $1,650,000
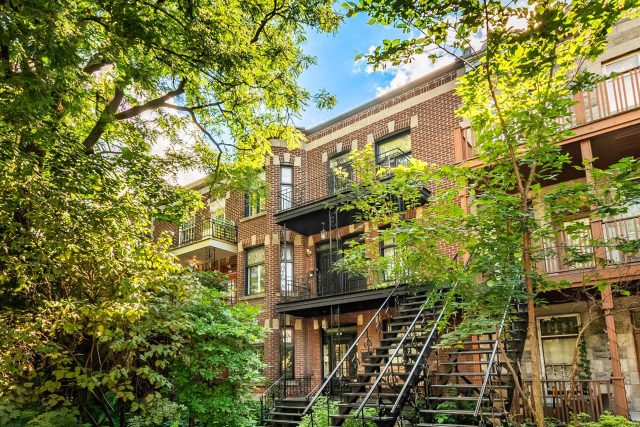 New listing
Apartment for sale, Le Plateau-Mont-Royal
4374, Av. De Lorimier · Le Plateau-Mont-Royal (Montréal)
bedrooms 3bathrooms 1Year built 1922Living area 1 254 $649,000
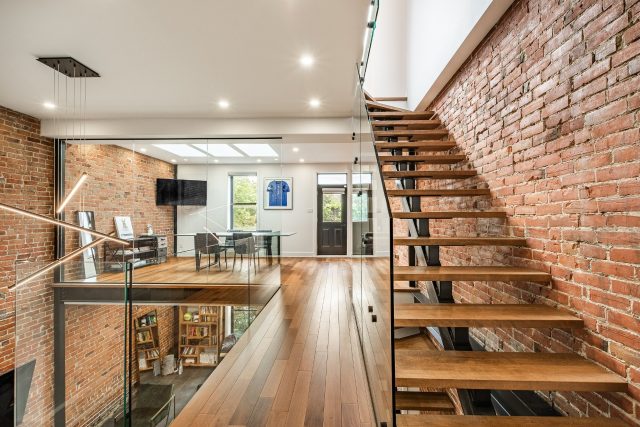 New listing
Two or more storey for sale, Le Plateau-Mont-Royal
5663, Rue Clark · Le Plateau-Mont-Royal (Montréal)
bedrooms 4bathrooms 4Year built 1910Living area 3 099 $2,649,000