Apartment for sale, Le Plateau-Mont-Royal
5667, Rue St-Urbain · Montréal
$849,000
1 / 24
Listing broker: Sophie Veilleux • # 11296058
Neighbourhood: Le Plateau-Mont-Royal


Real estate broker, residential and commercial
Characteristics
- bedrooms
- 4
- bathrooms
- 2
- rooms
- 8
- Year built
- 1910
- Living area
- 1 139,0 sq. ft.
Description
INDULGE IN THE EXCEPTIONAL. Renovated property in the sought-after Mile End neighborhood. Inviting living spaces: exposed brick walls, high ceilings, and other architectural details to discover. Beautiful natural light. Gourmet kitchen with a generous work area. 4 bedrooms + 2 full bathrooms. Master suite with walk-in closet and ensuite bathroom. Balcony. Live in a neighborhood where life is good. The many cafes, restaurants, and shops nearby are proof of that.
Addenda
**Please note that the photos are for illustrative purposes only, as they are photos of the second floor (5669 St-Urbain Street).**
** The share is subject to change **
Municipal and school taxes payable according to share:
Municipal taxes $9804,91 x 33,19% =$3254.25
School taxes $1,169.76 x 33,19% = $388,24
Undivided co-ownership:
Financing: Caisse populaire Desjardins
Mortgage representative: Stéphane Daigneault; stephane.h.daigneault@desjardins.com; 514-777-5443.
Notary will be Me Philippe Nguyen
Please note that there is no right of first refusal.
A storage space accessible from the rear of the building, in a shared interior access area below the ground floor.
Rooms by level
3rd level
- Hall
- 6.3 X 6.2 ft / 1.91 X 1.88 m · Ceramic
- Living room
- 16.3 X 11.3 ft / 4.95 X 3.43 m · Wood
- Dining room
- 12.5 X 11.7 ft / 3.78 X 3.53 m · Wood
- Kitchen
- 12.4 X 10.8 ft / 3.76 X 3.25 m · Wood
- Primary bedroom
- 12.1 X 11.4 ft / 3.68 X 3.45 m · Wood
- Walk-in closet
- 6.8 X 4.8 ft / 2.03 X 1.42 m · Wood
- Bathroom
- 6.8 X 4.9 ft / 2.03 X 1.45 m · Ceramic
- Bedroom
- 16.9 X 7.8 ft / 5.11 X 2.34 m · Wood
- Bathroom
- 9.6 X 4.9 ft / 2.90 X 1.45 m · Ceramic
- Bedroom
- 11.2 X 9.8 ft / 3.40 X 2.95 m · Wood
- Bedroom
- 11.9 X 9.11 ft irr / 3.58 X 3.02 m irr · Wood
Inclusions
Stove, range hood, dishwasher, refrigerator.
Features
- Daycare centre
- Hospital
- Metro
- Park
- Bicycle path
- Elementary school
- High school
- Public transportation
Expenses
- Condominium fees
- $1
See every property in Le Plateau-Mont-Royal
Other properties in Le Plateau-Mont-Royal
 Open house
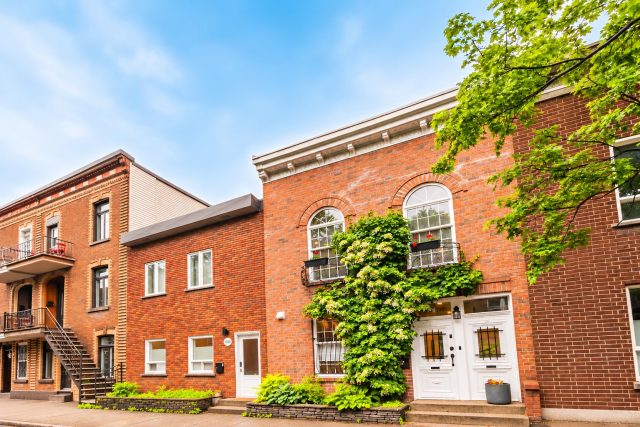
Two or more storey for sale, Le Plateau-Mont-Royal
4106, Rue Rivard · Le Plateau-Mont-Royal (Montréal)
bedrooms 3bathrooms 3Year built 1885 $1,650,000
 New listing
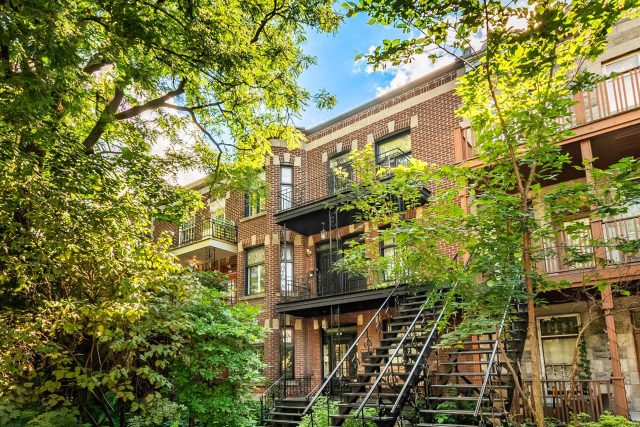
Apartment for sale, Le Plateau-Mont-Royal
4374, Av. De Lorimier · Le Plateau-Mont-Royal (Montréal)
bedrooms 3bathrooms 1Year built 1922Living area 1 254 $649,000
 New listing
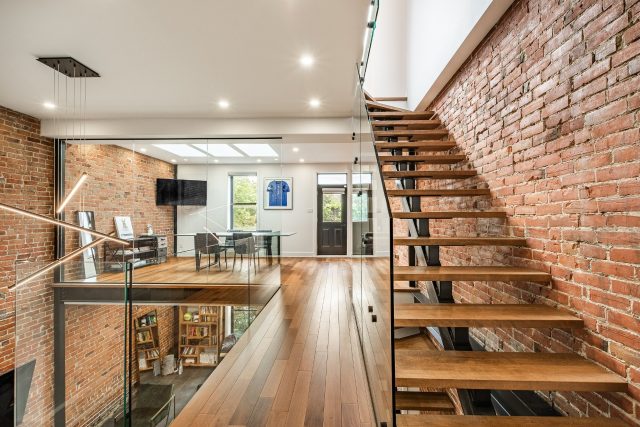
Two or more storey for sale, Le Plateau-Mont-Royal
5663, Rue Clark · Le Plateau-Mont-Royal (Montréal)
bedrooms 4bathrooms 4Year built 1910Living area 3 099 $2,649,000