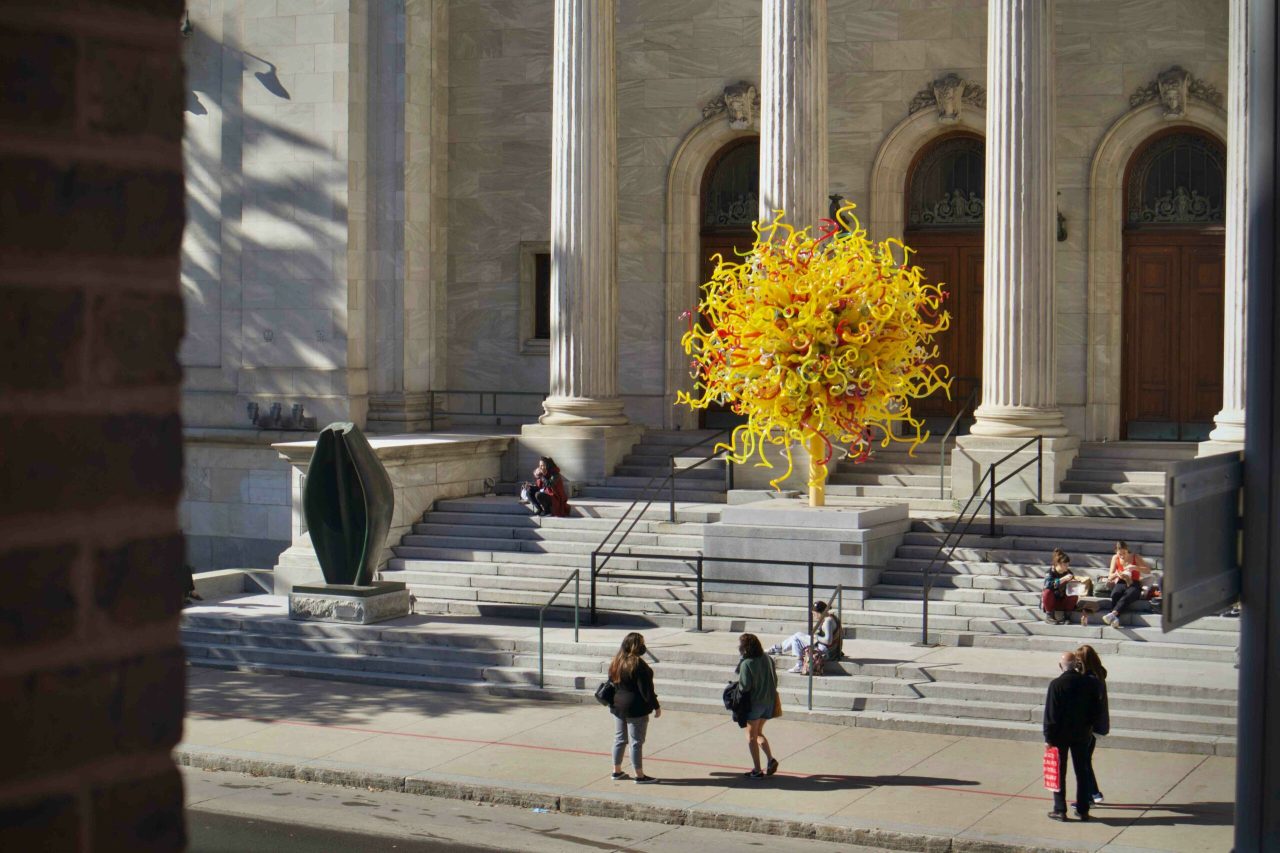
Commercial rental space/office, Le Plateau-Mont-Royal
501, Av. Duluth E. · Montréal
$6,700/ month + GST/QST
1 / 27
Listing broker: Yanick E. Sarrazin • # 12586994
Neighbourhood: Le Plateau-Mont-Royal

Real estate broker, residential and commercial
Characteristics
- Year built
- 1963
- Living area
- 2 786,8 sq. ft.
Description
EXCEPTIONAL COMMERCIAL SPACE IN THE HEART OF THE PLATEAU. Prime corner location at Duluth East and Berri, near Saint-Denis Street. Excellent visibility in a vibrant, sought-after, high-traffic area. Duluth Avenue becomes pedestrian-only in summer. Near Sherbrooke and Mont-Royal metro stations, cafés, restaurants, shops and services. Bright, thoughtfully designed and versatile space. Two independent HVAC systems, two air exchangers, heated floors, four bathrooms, coatroom, storage and camera system. Ideal for professional services, clinic, studio or wellness use. Quick occupancy possible.
Addenda
LEASE TERMS
Base rent: $5,000/month. Estimated additional rent: $1,700/month, including, among other things, municipal and school taxes attributable to the premises, building insurance, common maintenance expenses and contribution to the reserve fund. Additional rent may be adjusted according to actual applicable expenses. Lease term to be agreed upon according to the parties' needs. Quick occupancy or as agreed.
AREA AND LAYOUT
Total area of approximately 2,786 sq. ft., including approximately 1,040 sq. ft. on the ground floor and 1,746 sq. ft. in the basement. The basement is fully usable and offers generous ceiling height, reaching approximately 10 ft. 6 in. in some areas.
MECHANICAL SYSTEMS AND COMFORT
- Two independent HVAC systems, one serving each level.
- Two air exchangers.
- Heated ceramic flooring on the ground floor.
- Radiant heated concrete flooring throughout the basement.
- Heated ceramic flooring in the bathrooms.
- Polished radiant heating unit at the entrance.
FEATURES AND AMENITIES
- Four bathrooms/washrooms: two on the ground floor and two in the basement.
- Existing functional coatroom.
- Storage under the staircase.
- Camera surveillance system.
- Dual submersible sump pump system.
USES AND POTENTIAL
Versatile premises suitable for professional services, clinic, studio, health and wellness activities or any other use permitted under applicable regulations.
No bar or restaurant permitted. A café or food counter without heavy cooking requiring complex exhaust may be considered, subject to required approvals.
The prospective tenant shall verify that the intended use is permitted and obtain, at its own expense, all required permits, licences and authorizations.
TENANT EXPENSES
Heating, electricity and maintenance within the premises are the tenant's responsibility, in addition to applicable base and additional rent.
Exclusions
Heating, electricity and maintenance within the premises.
Features
- Street corner
- Other
- Metro
Taxes
- Municipal (2026)
- $14,028
- School (2026)
- $353
Expenses
- Common expenses
- $192
- Condominium fees
- $1,600
- Insurance
- $2,568
- Maintenance
- $1,536
See every property in Le Plateau-Mont-Royal
Other properties in Le Plateau-Mont-Royal
 New listing
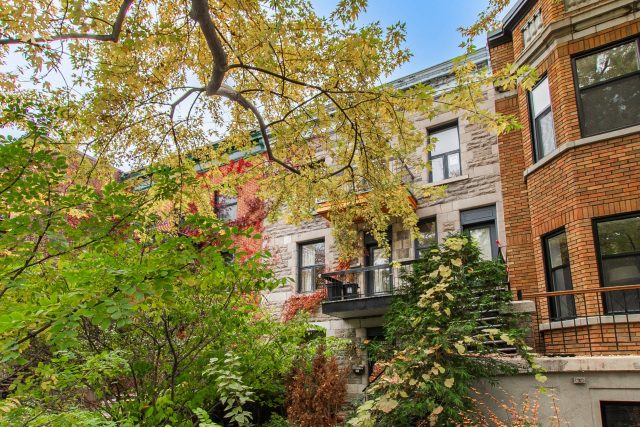
Apartment for sale, Le Plateau-Mont-Royal
4225, Av. De Lorimier · Le Plateau-Mont-Royal (Montréal)
bedrooms 3bathrooms 1Year built 1910Living area 1 191 $675,000
 New listing
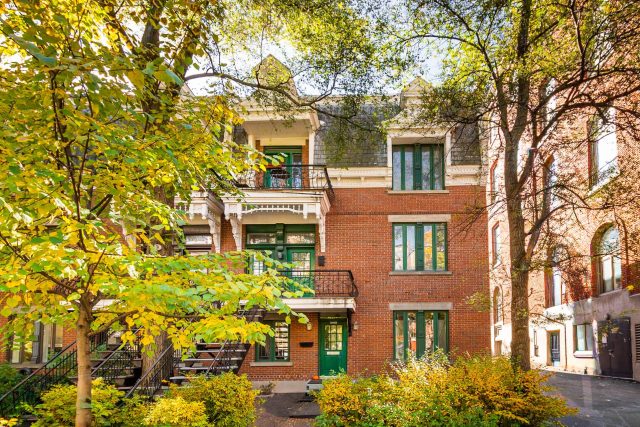
Apartment for sale, Le Plateau-Mont-Royal
3462, Rue St-André · Le Plateau-Mont-Royal (Montréal)
bedrooms 3bathrooms 1Year built 1905Living area 1 208 $699,000
 New listing
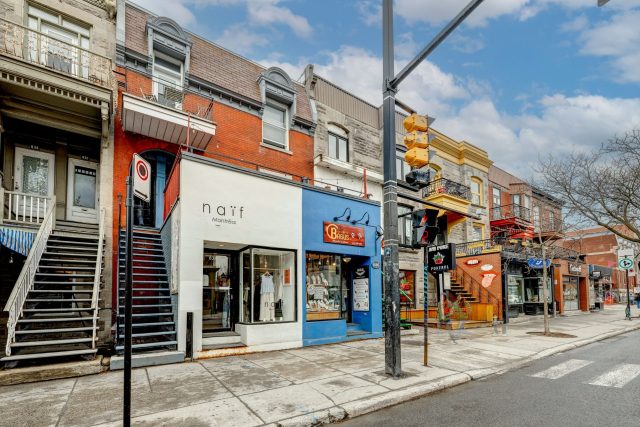
Quadruplex for sale, Le Plateau-Mont-Royal
826 - 830, Av. du Mont-Royal E. · Le Plateau-Mont-Royal (Montréal)
bedrooms 2bathrooms 1Year built 1948 $1,750,000